Leave a Message

Thank you for your message. I will be in touch with you shortly.

2280 Renwick Ln, Antioch, CA 94509
$307,500
2280 Renwick Ln
1 /
2280 Renwick Ln
2280 Renwick Ln
2280 Renwick Ln
2280 Renwick Ln
2280 Renwick Ln
2280 Renwick Ln
2280 Renwick Ln
2280 Renwick Ln
2280 Renwick Ln
2280 Renwick Ln
2280 Renwick Ln
2280 Renwick Ln
2280 Renwick Ln
2280 Renwick Ln
2280 Renwick Ln
2280 Renwick Ln
2280 Renwick Ln
2280 Renwick Ln
2280 Renwick Ln
2280 Renwick Ln
2280 Renwick Ln
2280 Renwick Ln
2280 Renwick Ln
2280 Renwick Ln
2280 Renwick Ln
2280 Renwick Ln
2280 Renwick Ln
2280 Renwick Ln
2280 Renwick Ln
2280 Renwick Ln
2280 Renwick Ln
2280 Renwick Ln
2280 Renwick Ln
2280 Renwick Ln
2280 Renwick Ln
2280 Renwick Ln
2280 Renwick Ln
2280 Renwick Ln
2280 Renwick Ln
2280 Renwick Ln
2280 Renwick Ln
2280 Renwick Ln
2280 Renwick Ln
2280 Renwick Ln
2280 Renwick Ln
2280 Renwick Ln
2280 Renwick Ln
2280 Renwick Ln
2280 Renwick Ln
2280 Renwick Ln
2280 Renwick Ln
2280 Renwick Ln
2280 Renwick Ln
2280 Renwick Ln
2280 Renwick Ln
2280 Renwick Ln
2280 Renwick Ln
2280 Renwick Ln
2280 Renwick Ln
2280 Renwick Ln
2280 Renwick Ln
2280 Renwick Ln
2280 Renwick Ln
2280 Renwick Ln
2280 Renwick Ln
2280 Renwick Ln
2280 Renwick Ln
2280 Renwick Ln
2280 Renwick Ln
2280 Renwick Ln
2280 Renwick Ln
2280 Renwick Ln
2280 Renwick Ln
2280 Renwick Ln
2280 Renwick Ln
2280 Renwick Ln
2280 Renwick Ln
2280 Renwick Ln
2280 Renwick Ln
2280 Renwick Ln
2280 Renwick Ln
2280 Renwick Ln
2280 Renwick Ln
2280 Renwick Ln
2280 Renwick Ln
2280 Renwick Ln
2280 Renwick Ln
2280 Renwick Ln
2280 Renwick Ln
2280 Renwick Ln
2280 Renwick Ln
2280 Renwick Ln
2280 Renwick Ln
See all photos

2280 Renwick Ln

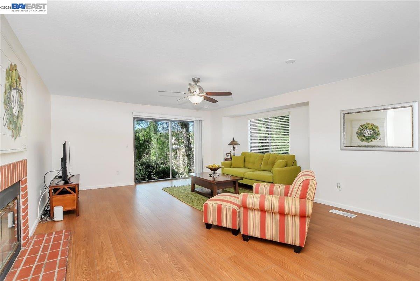
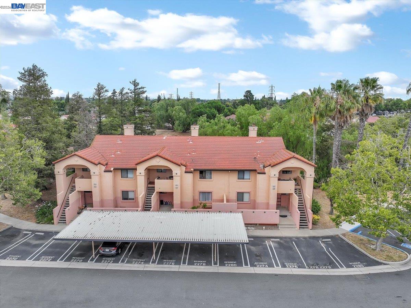
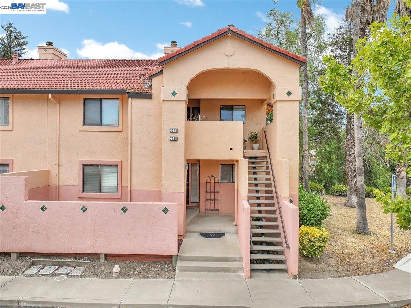
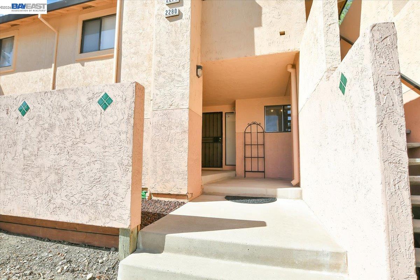
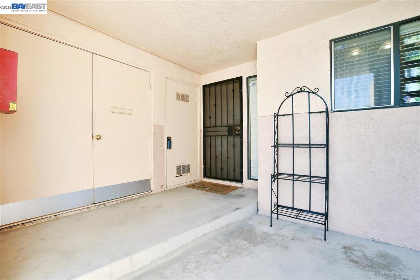
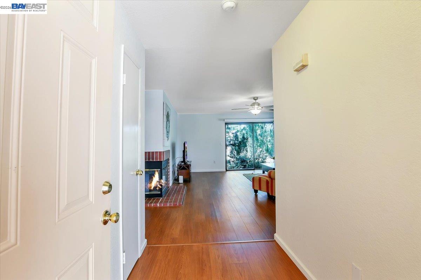
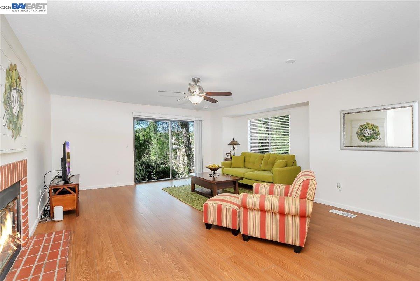
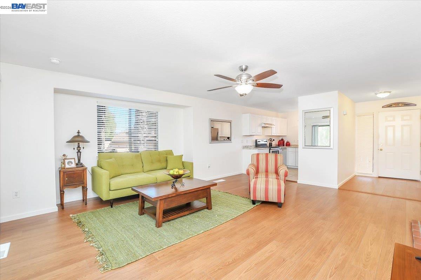
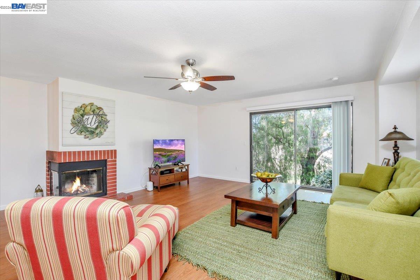
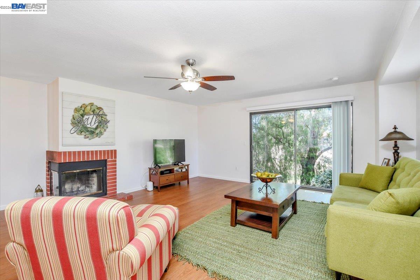
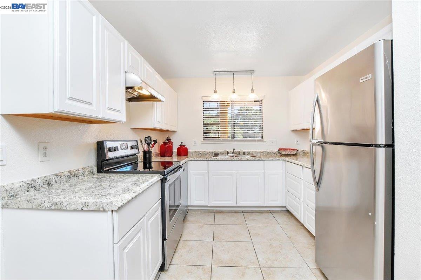
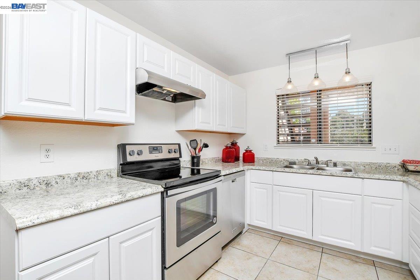
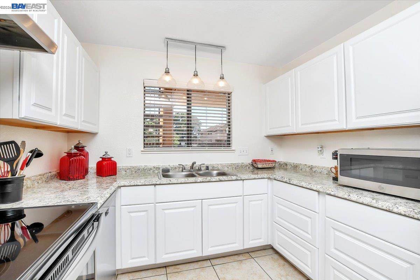
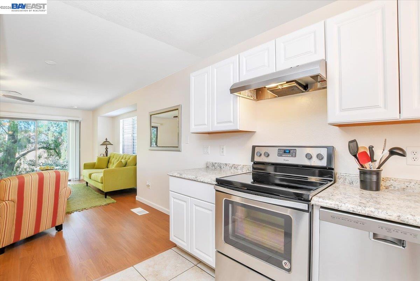
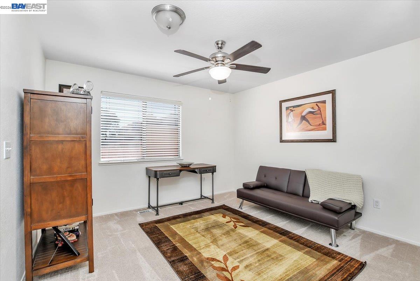
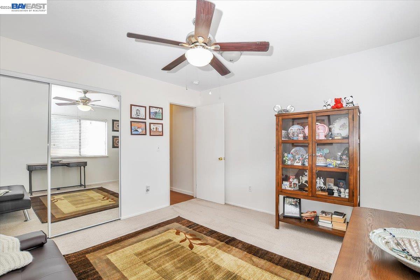
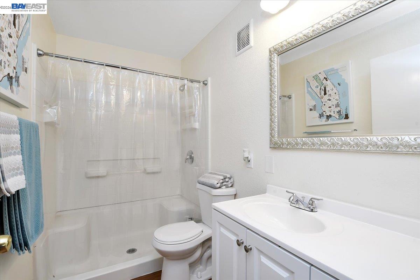
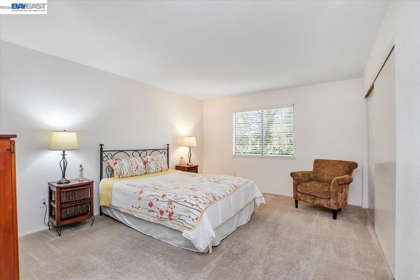
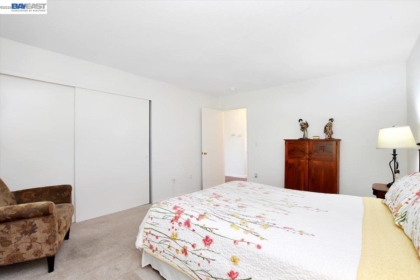
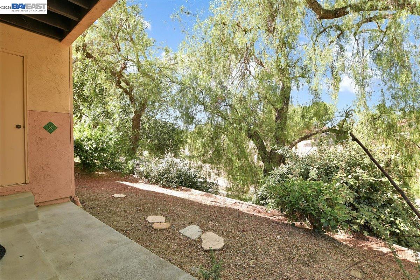
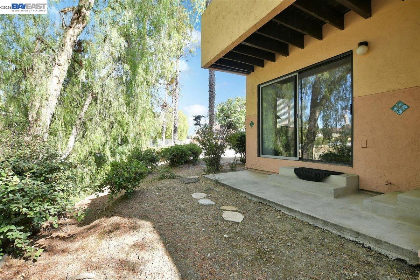
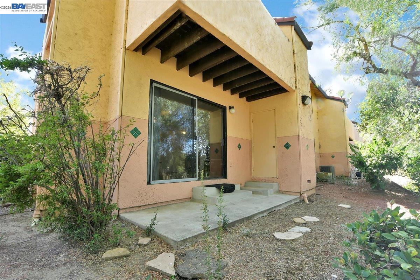
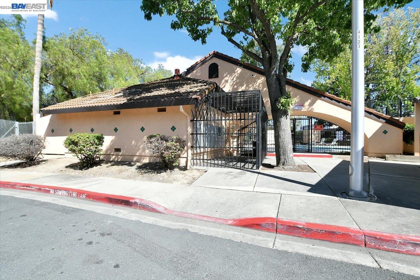
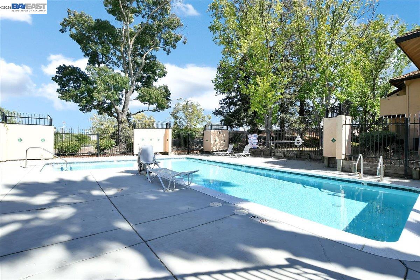
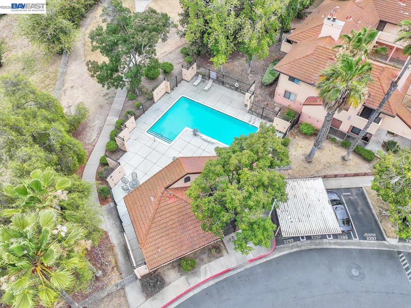
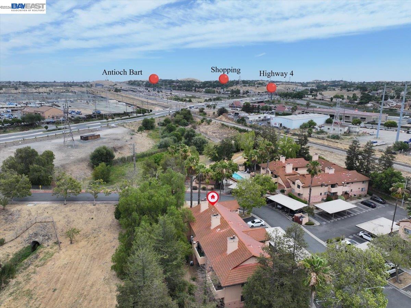
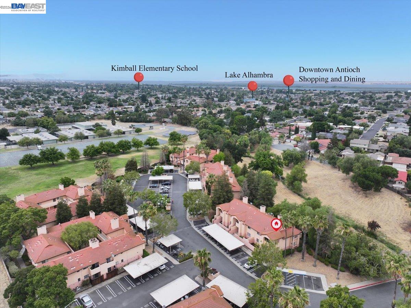
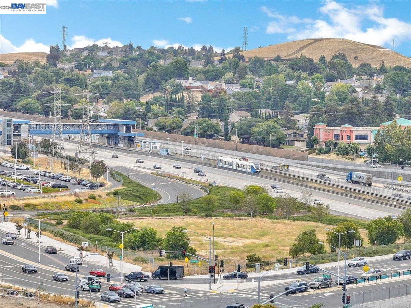
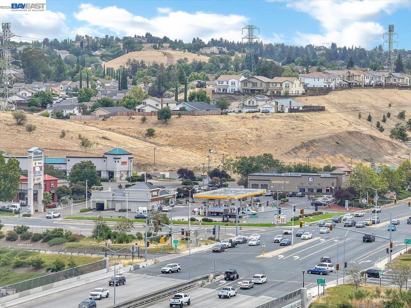
NEW PRICE! Now offered at $299,900! Welcome to this beautifully updated and move-in-ready 2-bedroom, 1-bath condo in the desirable Hillcrest Meadows community. With 1,039 sq. ft. of spacious living, this first-floor, end-of-complex location offers added privacy with only one shared side neighbor. Step inside to a bright, open living space featuring newer laminate flooring, plush bedroom carpeting, and a cozy brick fireplace that creates a warm and inviting atmosphere. The updated kitchen features stainless steel appliances and plenty of space for preparing meals and entertaining. The upgraded bathroom offers a walk-in shower with convenient built-in bench seating and shelves for everyday essentials. Enjoy your morning coffee or unwind at the end of the day on your private patio overlooking a peaceful greenbelt. Community amenities include beautifully maintained, tree-lined grounds and a sparkling in-ground pool. Conveniently located near shopping, dining, BART and major commuter routes, this is an ideal opportunity for a first-time buyer, downsizer, or anyone looking for comfortable, low-maintenance living. Updated. Spacious. Move-in ready. And now just $299,900. Don't miss this opportunity to make homeownership a reality!
  • 2 BEDS
  • 1 FULL BATH
  • Sold
  • 1988 BUILT
  • 1,039 Sq.Ft.
Features & Amenities

Area & Lot

  • Status:Sold
  • LIVING SPACE:1,039 Sq.Ft.
  • TOTAL AREA:1,039 Sq.Ft.
  • MLS® ID:41140043
  • Type: Condo
  • Year Built:1988
  • Neighborhood:Antioch
  • Architecture Styles:Contemporary

Interior

  • Total Bedrooms:2
  • Total Bathrooms:1
  • Full Bathrooms:1
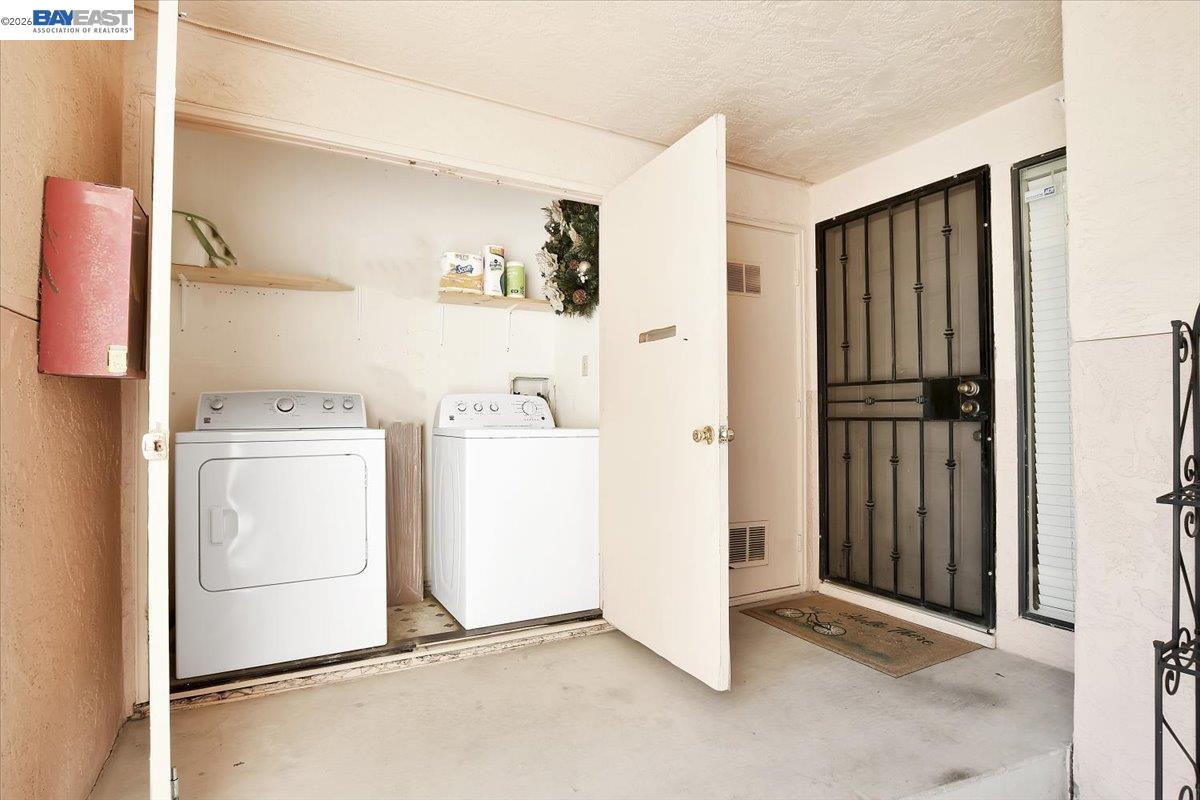
  • Laundry Room:Hookups Only, Laundry Closet
  • Flooring information:Laminate, Tile, Carpet
  • Fireplace:Brick, Living Room
  • Appliances:Dishwasher, Electric Range, Gas Water Heater
  • Other Interior Features:Ground Floor Location, Dining Area, Counter - Solid Surface

Exterior

  • Stories: 1
  • Water Source: Public
  • POOL:In Ground, Fenced, Community
  • Lot Features:Zero Lot Line
  • Parking:Carport, Parking Spaces, Space Per Unit - 2
  • Heat Type:Forced Air
  • Air Conditioning:Ceiling Fan(s), Central Air
  • Sewer:Public Sewer
  • HOA Amenities:Greenbelt, Pool

Financial

  • SALES PRICE $307,500
  • HOA Fees $497/mo

Features & Amenities

Area & Lot

  • LIVING SPACE:1,039 Sq.Ft.
  • TOTAL AREA:1,039 Sq.Ft.
  • Lot Features:Zero Lot Line
  • Type: Condo
  • Neighborhood:Antioch
  • Architecture Styles:Contemporary
  • Sewer:Public Sewer

Interior

  • Stories: 1
  • Total Bedrooms:2
  • Total Bathrooms:1
  • Full Bathrooms:1
  • Laundry Room:Hookups Only, Laundry Closet
  • Flooring information:Laminate, Tile, Carpet
  • Fireplace:Brick, Living Room
  • Appliances:Dishwasher, Electric Range, Gas Water Heater
  • Heat Type:Forced Air
  • Air Conditioning:Ceiling Fan(s), Central Air
  • Other Interior Features:Ground Floor Location, Dining Area, Counter - Solid Surface

Exterior

  • Stories: 1
  • Water Source: Public
  • POOL:In Ground, Fenced, Community
  • Lot Features:Zero Lot Line
  • Parking:Carport, Parking Spaces, Space Per Unit - 2
  • Heat Type:Forced Air
  • Air Conditioning:Ceiling Fan(s), Central Air
  • Sewer:Public Sewer
  • HOA Amenities:Greenbelt, Pool

Other Property Details

  • Parking:Carport, Parking Spaces, Space Per Unit - 2
  • Water Source:Public
  • Pool Features:In Ground, Fenced, Community

Features & Amenities

Area & Lot

  • Status:Sold
  • LIVING SPACE:1,039 Sq.Ft.
  • TOTAL AREA:1,039 Sq.Ft.

  • MLS® ID:41140043
  • Type: Condo
  • Year Built:1988
  • Neighborhood:Antioch
  • Architecture Styles:Contemporary

Interior

  • Total Bedrooms:2
  • Total Bathrooms:1
  • Full Bathrooms:1
  • Laundry Room:Hookups Only, Laundry Closet
  • Flooring information:Laminate, Tile, Carpet
  • Fireplace:Brick, Living Room
  • Appliances:Dishwasher, Electric Range, Gas Water Heater
  • Other Interior Features:Ground Floor Location, Dining Area, Counter - Solid Surface

Exterior

  • Stories: 1
  • Water Source: Public
  • POOL:In Ground, Fenced, Community
  • Lot Features:Zero Lot Line
  • Parking:Carport, Parking Spaces, Space Per Unit - 2
  • Heat Type:Forced Air
  • Air Conditioning:Ceiling Fan(s), Central Air
  • Sewer:Public Sewer
  • HOA Amenities:Greenbelt, Pool

Financial

  • SALES PRICE $307,500
  • HOA Fees $497/mo

Tawnya Erickson

Sales Associate
PHONE NUMBER (925) 550-9523
ADDRESS 651 First St., , Brentwood, CA 94513
EMAIL ADDRESS [email protected]
License 01350041
Contact Agent
View Virtual Tour

Work With Agent

With deep roots across Northern California and the backing of a global powerhouse, I deliver tailored service with unmatched insight.

Follow Me