Leave a Message

Thank you for your message. I will be in touch with you shortly.

5850 Christopher Drive, Eureka, CA 95503
$620,000
5850 Christopher Drive
1 /
Listed by Kimberly Keisling with Corcoran Icon Properties Eureka
5850 Christopher Drive
See all photos
Listed by Kimberly Keisling with Corcoran Icon Properties Eureka

5850 Christopher Drive

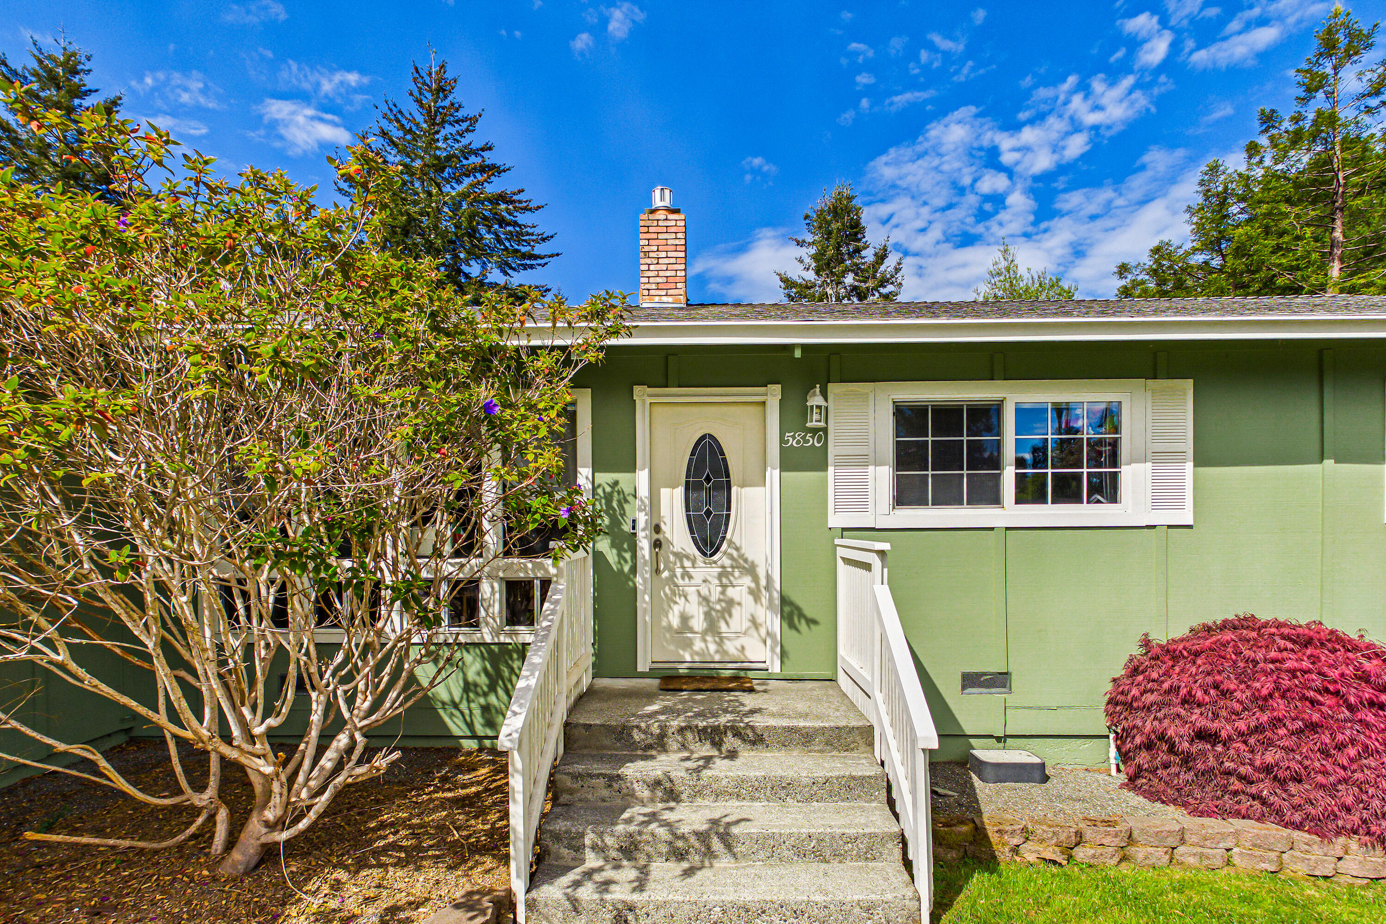
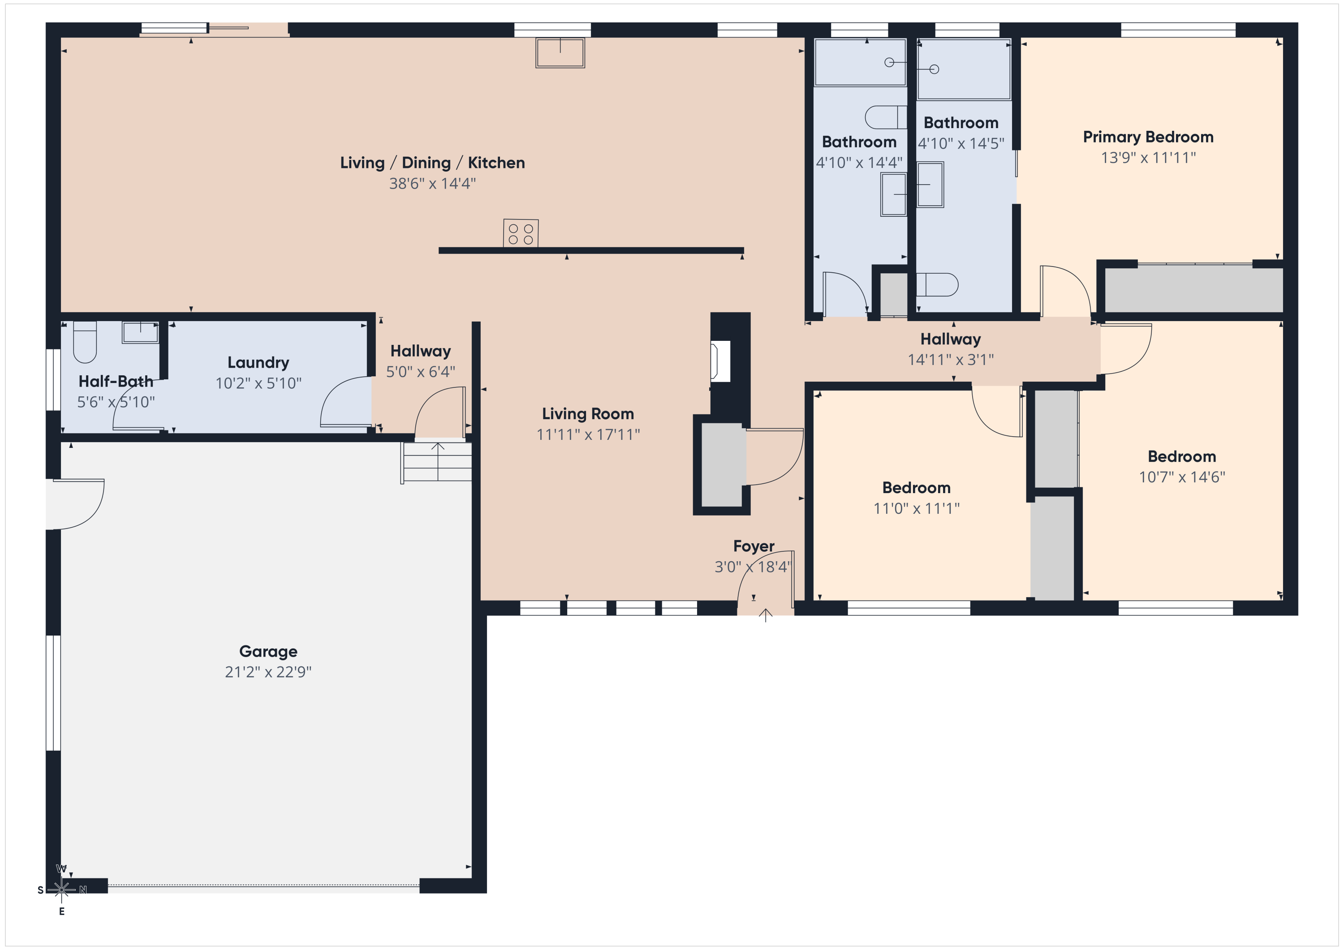
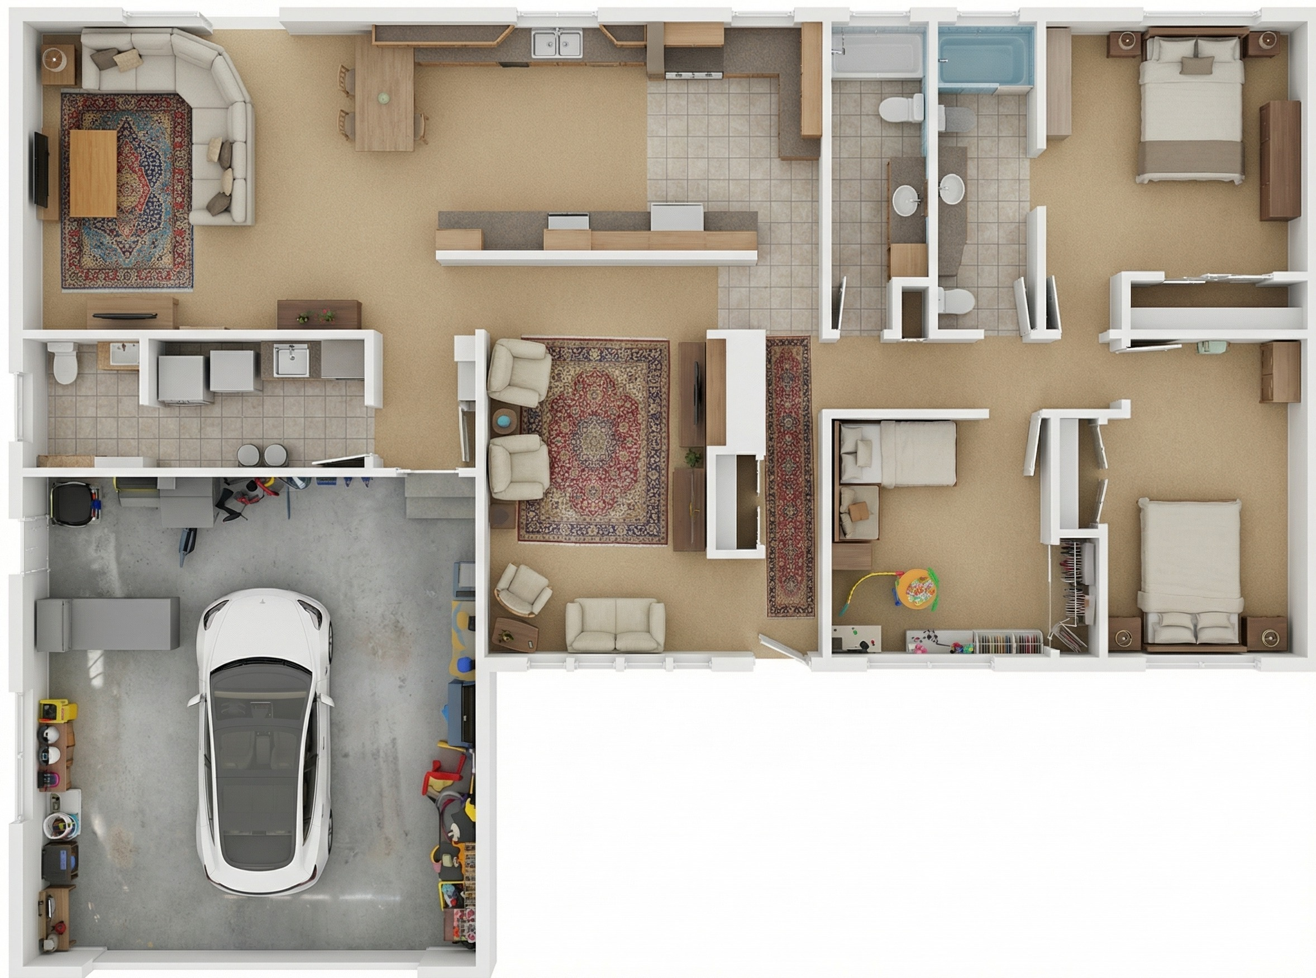
Accepted contingent offer with no right to cancel. Pride of ownership shines here at 5850 Christopher Dr! Soaring wood-beamed cathedral ceilings with tongue-and-groove planking create instant wow. Brick fireplace with new gas insert for cozy warmth at the flip of a switch. Open concept living, dining & kitchen flow out to a covered pergola patio, perfect for entertaining. Chef's kitchen boasts a gas rangetop, wall double oven & new appliances. Primary bath features a stunning tile step-in shower with a glass enclosure. Spacious laundry room with a half bath leads to a 2-car garage with custom storage & workout space. Mature backyard trees ready for summer fun. Minutes to McKay Track's North Ridge Trail & schools in Sunny Cutten. Move in with n
  • 3 BEDS
  • Sold
  • 1976 BUILT
  • 7,840.8 Sq.Ft. LOT
  • 1,766 Sq.Ft.

Features & Amenities

Area & Lot

  • Status:Sold
  • LIVING SPACE:1,766 Sq.Ft.
  • TOTAL AREA:1,766 Sq.Ft.
  • LOT SIZE:7,840.8 Sq.Ft.
  • MLS® ID:272008
  • Type: Residential
  • Year Built:1976
  • Neighborhood:Eureka
  • Architecture Styles:Ranch
  • View Description:Trees/Woods
  • ELEMENTARY SCHOOL:Cutten
  • MIDDLE SCHOOL:Winship
  • HIGH SCHOOL:Eureka

Interior

  • Total Bedrooms:3
  • Total Bathrooms:3
  • Laundry Room:220, Dryer Hookup, In House, Washer Hookup
  • Flooring information:Carpet, Laminate, Tile, Vinyl
  • Fireplace:Gas Srt Fireplace
  • Appliances:Refrigerator, Microwave, Range Hood, Disposal, Dishwasher
  • Other Interior Features:Vaulted Ceiling(s), Cathedral Ceiling(s), Ceiling Fan, Dining in Kitchen, Breakfast Bar, Cooktop, Dining Nook

Exterior

  • Stories: 1
  • Garage Space: 2.0
  • Water Source: Public
  • ROOF:Shingle
  • Lot Features:Woods View, Flat
  • Parking:Concrete, Dir Entry to House, Auto Door Opener
  • Heat Type:Gas Stove, Forced Air, Natural Gas
  • Sewer:Public Sewer
  • Substructure:Concrete Perimeter
  • Security Features:Security System
  • Other Exterior Features:Garden Area, Sprinklers

Financial

  • SALES PRICE $620,000

Features & Amenities

Area & Lot

  • LIVING SPACE:1,766 Sq.Ft.
  • TOTAL AREA:1,766 Sq.Ft.
  • LOT SIZE:7,840.8 Sq.Ft.
  • Lot Features:Woods View, Flat
  • Type: Residential
  • Neighborhood:Eureka
  • Architecture Styles:Ranch
  • Sewer:Public Sewer
  • Security Features:Security System
  • Other Exterior Features:Garden Area, Sprinklers

Interior

  • Stories: 1
  • Total Bedrooms:3
  • Total Bathrooms:3
  • Laundry Room:220, Dryer Hookup, In House, Washer Hookup
  • Flooring information:Carpet, Laminate, Tile, Vinyl
  • Fireplace:Gas Srt Fireplace
  • Appliances:Refrigerator, Microwave, Range Hood, Disposal, Dishwasher
  • Heat Type:Gas Stove, Forced Air, Natural Gas
  • Other Interior Features:Vaulted Ceiling(s), Cathedral Ceiling(s), Ceiling Fan, Dining in Kitchen, Breakfast Bar, Cooktop, Dining Nook

Exterior

  • Stories: 1
  • Garage Space: 2.0
  • Water Source: Public
  • ROOF:Shingle
  • Lot Features:Woods View, Flat
  • Parking:Concrete, Dir Entry to House, Auto Door Opener
  • Heat Type:Gas Stove, Forced Air, Natural Gas
  • Sewer:Public Sewer
  • Substructure:Concrete Perimeter
  • Security Features:Security System
  • Other Exterior Features:Garden Area, Sprinklers

Other Property Details

  • Parking:Concrete, Dir Entry to House, Auto Door Opener
  • View Description:Trees/Woods
  • Water Source:Public

Features & Amenities

Area & Lot

  • Status:Sold
  • LIVING SPACE:1,766 Sq.Ft.
  • TOTAL AREA:1,766 Sq.Ft.
  • LOT SIZE:7,840.8 Sq.Ft.
  • MLS® ID:272008
  • Type: Residential
  • Year Built:1976
  • Neighborhood:Eureka
  • Architecture Styles:Ranch
  • View Description:Trees/Woods
  • ELEMENTARY SCHOOL:Cutten
  • MIDDLE SCHOOL:Winship
  • HIGH SCHOOL:Eureka

Interior

  • Total Bedrooms:3
  • Total Bathrooms:3
  • Laundry Room:220, Dryer Hookup, In House, Washer Hookup
  • Flooring information:Carpet, Laminate, Tile, Vinyl
  • Fireplace:Gas Srt Fireplace
  • Appliances:Refrigerator, Microwave, Range Hood, Disposal, Dishwasher
  • Other Interior Features:Vaulted Ceiling(s), Cathedral Ceiling(s), Ceiling Fan, Dining in Kitchen, Breakfast Bar, Cooktop, Dining Nook

Exterior

  • Stories: 1
  • Garage Space: 2.0
  • Water Source: Public
  • ROOF:Shingle
  • Lot Features:Woods View, Flat
  • Parking:Concrete, Dir Entry to House, Auto Door Opener
  • Heat Type:Gas Stove, Forced Air, Natural Gas
  • Sewer:Public Sewer
  • Substructure:Concrete Perimeter
  • Security Features:Security System
  • Other Exterior Features:Garden Area, Sprinklers

Financial

  • SALES PRICE $620,000

Kimberly Keisling

REALTOR®
PHONE NUMBER (707) 599-3788
ADDRESS 527 3rd St., , Eureka, CA 95501
EMAIL ADDRESS [email protected]
License 01956192
Contact Agent

Work With Agent

With deep roots across Northern California and the backing of a global powerhouse, I deliver tailored service with unmatched insight.

Follow Me